

If you are thinking of sprucing up your BTO’s living space, Design Identity can share inspiring designs you will love! Your imagination is your only limit to your dream interior designs, from living room ideas involving luxurious leather and marble touches to a total 4-room renovation into a beautiful open concept with clean wood furnishings.
Collaborate with our highly talented interior designers, and they can help you envision your dream space with a seamless combination of form and function. Whether you prefer warmth and comfort or a more contemporary flair, we can help deliver limitless creativity to your home.
BTO interior design in Singapore primarily focuses on working around the flat’s spatial limitations. It can involve clever use of available space and augmenting it with handpicked furniture, decor, paint, and lighting. We will uncover unique ways to provide your home with much-needed practicality without losing the aesthetic appeal of an ideal home.
Your living room is the focal point of your home, opening itself to your guests as they set foot into your humble abode. Not only can it play the role of a gathering area for friends and family, but it also spells out the myriad traits that make you and your home unique. Think hidden bookshelves that form your growing library, open ground fit for cheerful board game sessions with your close friends, or simple yet elegant display cabinets showcasing your favourite things.
Let Design Identity drive the impetus behind your home’s transformation, weaving the story you wish to tell through thoughtful, luxurious and comforting design.
Spatial awareness is crucial to successful interior design for a BTO 2-room flat. It helps to know if your flat uses a Type 1 or Type 2 layout: the former has 35 to 38 square metres of space, while the latter has 45 to 47 square metres.
Maximising available space is achievable through a variety of methods:
● Add more natural lighting: Natural light can make a space seem lofty and airy, lending the illusion of additional space.
● Compact furniture choices: Smaller, compact furniture can add to the room’s overall height without sacrificing comfort.
● “Open up” the walls: Add floating shelves or compact cabinets to decorate your walls and create space for items to display.
● Glass partitions: Glass partitions are an excellent way to simulate openness while retaining a much-needed barrier between spaces.
● Embrace minimalism: Less is more. Emphasise elements you love, such as family photos, favourite elements, and even plush toys.
● Multifunctional use: Incorporate kitchen islands with foldable leaf tables and platform beds with storage space below them to add extra utility to your home with minimal space takeup.

Designing a 3-room BTO flat continues to prioritise space maximisation, even when there are 85 to 95 square metres of space to work with. Careful consideration of design choices can help to elevate your home’s interior by leaps and bounds.
Here are a few suggestions you can contemplate for your home.
● Hidden areas: Empty spaces out of sight can be very useful, especially for storage. Tuck items away in these surprising little corners of your home.
● Introduce a cosy nook: Convert corner spaces into comfortable nooks for dining or discussion areas. Matching lights and decor can also set the tone of the nook, enhancing its appearance (and appeal).

● Introduce the open concept: Clever furniture positioning, consistent themes, and even the right decor can help mark the different areas in your home.
● Repurpose rooms: You could also convert existing spaces into something else. If the junior bedroom is unused, why not convert it into a home cinema? You could retool the living room to serve as your dining room, with matching furniture to set the scene.
● Vertical space: Tall, narrow cabinets can offer much-needed storage solutions without taking up too much real estate.
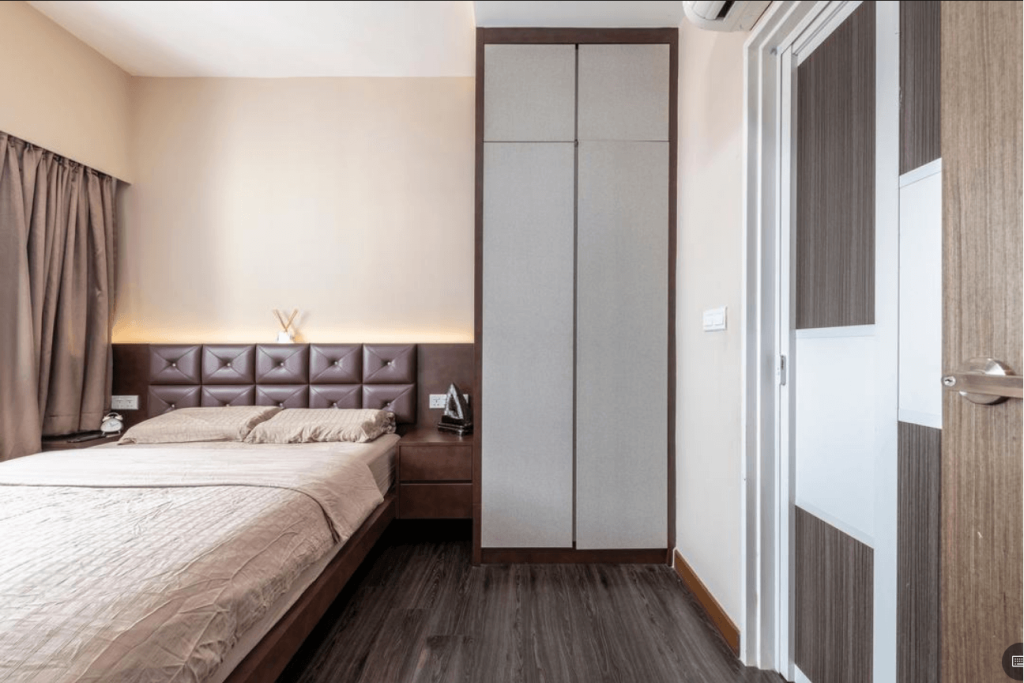
We can help you make the most of your available living space with innovative solutions incorporating memorable design themes.
4-room flats offer additional flexibility for interior design choices, whether for larger communal spaces or more personal or intimate settings for you and your family. You will have a selection of creative ideas to consider for your home.

● Simple luxury: Even in simplicity, you can lend a subtle, understated luxury to your home. Choose furniture, materials and colours that help enrich your space.
● Shared spaces: Leverage the extra space to create unique areas that combine various aspects without feeling cluttered. For example, you could integrate a mini-library/study close to the living and dining rooms.
● Impressive entryways: Clean lines or organised intricacy along your main entryway can set the tone for your home’s interior design.
● Focal points: Use interesting architectural features, such as arched walls, to your advantage. Personalise your space with decorative items or accent lighting, drawing curious eyes.
Less is definitely more when it comes to small spaces. One of our favourite methods of making a small BTO living room look and feel bigger is by embracing minimalism. Opt for sleek furniture, neutral colours, and simple decor pieces.
One of the biggest challenges with a small living room involves accommodating storage without making the space look cluttered. Built-in storage solves this issue, keeping things neat, organised, and out of sight. For example, built-in TV consoles and custom shelving are great choices that can be designed to fit your space flawlessly.
Add a comfortable chair, a small side table, and a lamp to the corner of your living room, turning it into a nook for reading. It is great for reading your favourite book or spending serene, quiet moments with a cup of your morning coffee. If you have a balcony, even better! Even if there is not enough room for a full table setup, placing a comfy accent chair can transform the space instantly.
Using dark furniture and accessories makes a room more congested and this makes small rooms appear even smaller. The tiles and walls in your home should be of light, neutral colours—white, soft greys, and beige that will give the room a brighter look.
Lighting truly has the ability to transform the whole house. Try opting for layered lighting: a mix of ceiling lights, floor lamps, and wall sconces to create a warm, inviting atmosphere.
Things to Keep in Mind When Planning Your BTO Flat:
1.Creating a Practical Layout
Design your space to suit your daily routines. Place furniture in spots that are easy to move around and don’t interfere with your activities.
2.Setting the Right Look and Mood
Choose a design that reflects who you are and feels comfortable. Whether you prefer a sleek modern touch or something more traditional, aim for a consistent style through out the home.
3. Knowing HDB Guidelines
Stick to the renovation rules set by HDB. Make sure designer understands these rules well so your plans meet the requirements.
4.Managing the Budget
Focus on what is necessary and set a firm budget, include renovation costs in your planning and save extra funds for any surprise expenses.
An interior designer is a creative expert who can simplify your interior design needs, giving you less stress and the constant support of someone who has seen it all. You can relay your home’s wants and needs, and they will help you craft a living space you will love. They can also make helpful suggestions to refine your dream design.
Ideally, you should aim for a balance of comfort and utility. Needs vary from person to person, so it helps to closely examine your overall space and determine what you want to include or exclude in your living space.
The consultation should only take a day or two, during which we will learn everything we need to know about your dream space.
Whatever you can provide us can be of great help! Photos of elements or interior designs that you fancy can be useful in visualising your ideal living space.
GOODTrustindex verifies that the original source of the review is Google. To Sean & Your Team, I am writing to express my high praise and gratitude for the outstanding work your company has done. Your team recently completed a renovation project at my home, and I am extremely satisfied with the results. Once again, thank you and who contributed to our house renovation. Your prompt respond, professionalism and dedication are highly commendable. Keep it up!Trustindex verifies that the original source of the review is Google. Wai Chong was responsive and committed throughout the entire reno process. The entire project went smoothly and was good value-for-money! He was able to address our concerns and queries, which demonstrates his knowledge and experience. Wai Chong is very patience and understanding.Trustindex verifies that the original source of the review is Google. I am grateful to my interior designer, Don, for his commitment and hard work in delivering my home renovation. His dedication to every detail and pursuit of perfection truly transformed my vision into reality. From the initial design phase to the final touches, he was always attentive, professional, and proactive. The end result met my expectations, creating a beautiful and functional space. Thank you for your extraordinary effort and dedication. Your work has made a significant difference, and I couldn't be happier with the outcome. I highly recommend your services to anyone looking for top-notch home renovation.Trustindex verifies that the original source of the review is Google. Sean, I want to express my sincere gratitude for the incredible and exhilarating 6-week renovation journey. Your patience, accommodation, willingness to share your expertise, and going the extra mile to help us achieve our dream home have been truly remarkable. After six weeks of anticipation, seeing the complete picture of our new home surpassed our expectations. We are absolutely thrilled with the brand new look. Simply saying thank you feels inadequate for the dedication and hard work you've shown. To anyone seeking an interior designer, I highly recommend Design Identity, specifically Sean. You'll be captivated by the results of his work ethic.Trustindex verifies that the original source of the review is Google. rayen was really helpful & accommodative to all of my request despite some weird requests. overall, project was completed on time and rayen was constantly providing us updates.Trustindex verifies that the original source of the review is Google. We recently worked with Wai Chong (main) & Justina on our HDB renovation. Although we had some issues and delays with the carpenter (though future clients won't encounter him), the others such as electricians and plumpers did a good job. Wai Chong & Justina made considerable efforts to address our concerns promptly and tried the best to fix the issues found. They demonstrated a strong understanding and support for our needs and requirements. We appreciate their assistance and dedication throughout the project.Trustindex verifies that the original source of the review is Google. It was our first renovation experience and it has been slightly neutral/negative. We have read pleasant reviews on the company but perhaps it was our luck to have met an inexperienced ID (Keith Ng) within the team. 1) Miscommunication / over promise that has caused us to incur unfair charges 2) Zero site visits while renovation was ongoing 3) Ordered insufficient tiles and we had to top up charges due to miscalculation at ID’s end when we have already been quoted in fullTrustindex verifies that the original source of the review is Google. Rayen was fast and efficient in resolving all my issues. Was able to complete all task within the time frame. Thanks Rayen.Trustindex verifies that the original source of the review is Google. I engaged Rayen from Design Identity and did not regret it. He is very creative and had many ideas and solutions to my problems during the discussion period. Rayen was also really responsible and responsive throughout the whole renovation proccess which put my mind at ease. He keep me updated on the works and rectifications was done swiftly. Would highly recommend Rayen for your home renovationTrustindex verifies that the original source of the review is Google. Perfection does not exist. But im not going to lie, despite getting scolded by his client Wai chong is very professional and always handle us with patience. Thank you for your service. Keep it up the good work Wai chong.
With a wealth of industry experience, Design Identity stands as your trusted partner, capable of delivering limitless design solutions even within the constraints of limited space.
28 Senang Crescent
#02-09
enquires@designidentity.com.sg
WEBSITE BY CLEVERLY SG